

208 45665 PATTEN AVENUE|Chilliwack Proper WestChilliwack, BCV2P0E3
Mortgage Calculator
Monthly Payment (Est.)
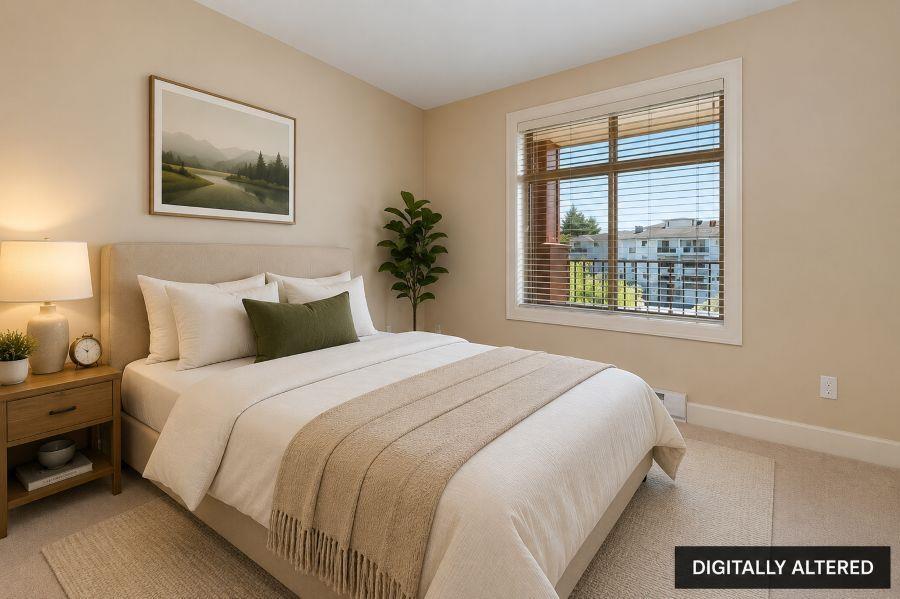
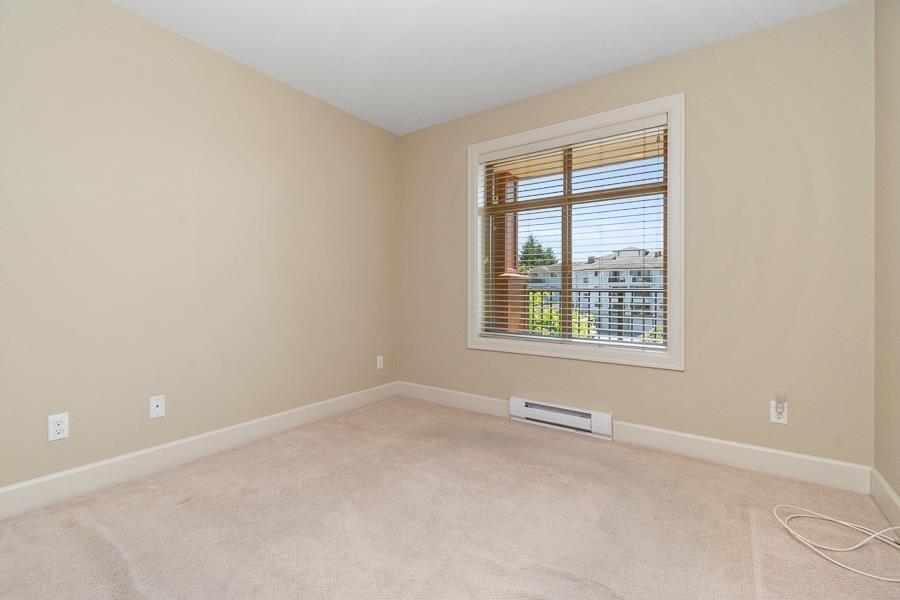
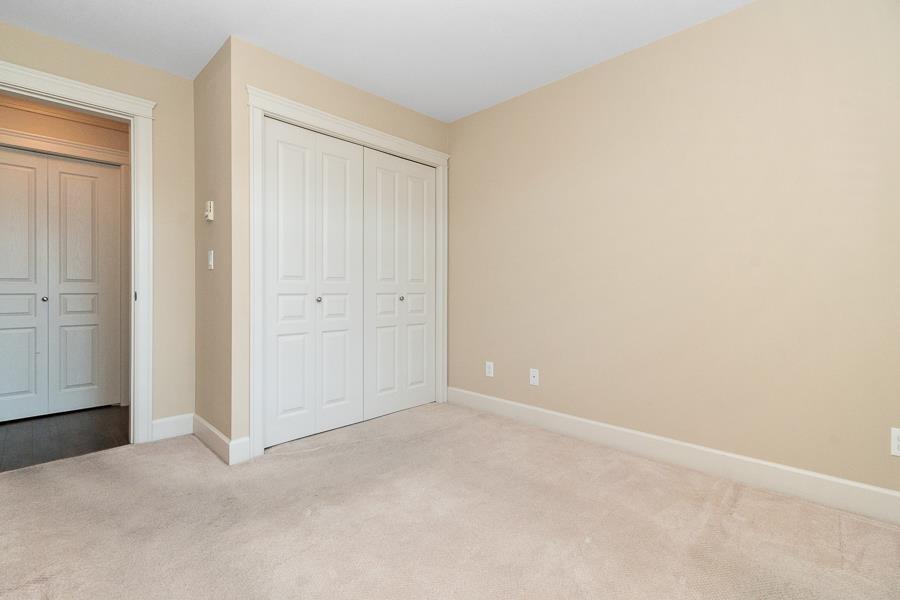
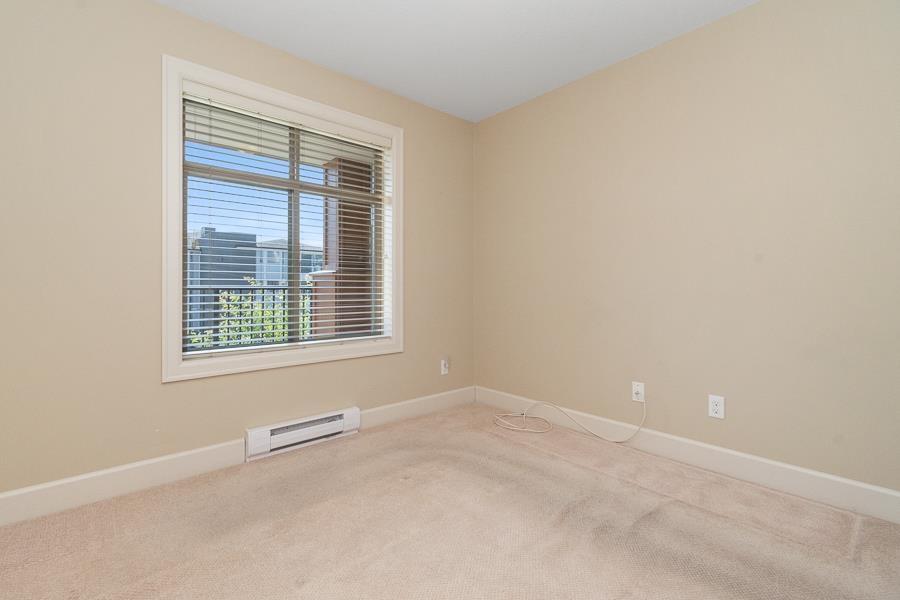
$1,405Welcome to Sierra Grande, one of Chilliwack's most sought-after condo communities! This bright & spacious 718 sq. ft. 1 bedroom, 1 bathroom condo features an open-concept layout, air conditioning & a private south-facing balcony overlooking a peaceful setting. The kitchen offers granite countertops & ample cabinetry, while the rare walk-in pantry/laundry room provides exceptional storage, plus a separate storage locker. Includes one secure underground parking stall, 2 pets allowed & no age restrictions. Tucked into a quiet, established neighbourhood just steps from District 1881, shopping, restaurants, recreation & everyday amenities, you'll enjoy the perfect balance of peaceful living & walkable convenience. (id:31684)
| 12 hours ago | Listing updated with changes from the MLS® | |
| 14 hours ago | Listing first seen on site |



The trademarks MLS®, Multiple Listing Service® and the associated logos are owned by The Canadian Real Estate Association (CREA) and identify the quality of services provided by real estate professionals who are members of CREA. Used under license.
The trademarks REALTOR®, REALTORS®, and the REALTOR® logo are controlled by The Canadian Real Estate Association (CREA) and identify real estate professionals who are members of CREA. These trademarks are owned or controlled by The Canadian Real Estate Association (CREA) and identify real estate professionals who are members of CREA (REALTOR®) and/or the quality of services they provide (MLS®).
This REALTOR.ca listing content is owned and licensed by REALTOR® members of The Canadian Real Estate Association.